
51 Red Hawk Hollow RD, Wappingers Falls, NY 12590
51 Red Hawk Hollow RD, Wappingers Falls, NY 12590,Video Tour
51 Red Hawk Hollow RD, Wappingers Falls, NY 12590
49
See all 48 photos
$1,200,000
Est. payment /mo
3 Beds
3 Baths
3,847 SqFt
Open Sat 12PM-3PM

51 Red Hawk Hollow RD Wappingers Falls, NY 12590

REQUEST A TOUR If you would like to see this home without being there in person, select the "Virtual Tour" option and your agent will contact you to discuss available opportunities.
In-PersonVirtual Tour

Open House

Sat Aug 01, 12:00pm - 3:00pm

UPDATED:

Key Details

Property Type Single Family Home

Sub Type Single Family Residence

Listing Status Active

Purchase Type For Sale

Square Footage 3,847 sqft

Price per Sqft $311

MLS Listing ID 1031607

Style Colonial

Bedrooms 3

Full Baths 2

Half Baths 1

HOA Y/N No

Rental Info No

Year Built 2000

Annual Tax Amount $18,915

Lot Size 6.450 Acres

Acres 6.45

Property Sub-Type Single Family Residence

Source onekey2

Property Description

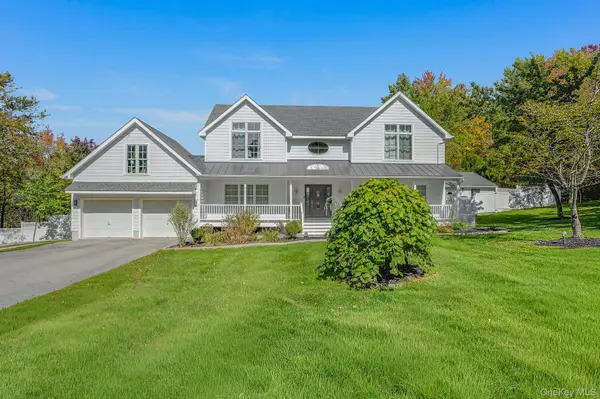
Modern updates, custom craftsmanship, and an incredible outdoor setting come together in this one-of-a-kind Colonial-style home located within the Arlington School District. Set back from the road, a long driveway leads to the large front porch and bluestone entryway. Inside, the impressive two-story foyer opens to the formal dining room on the left, featuring custom shelving, and the expansive living room on the right, complete with additional built-ins and a gas fireplace. A second dining area flows into the beautifully designed kitchen, featuring quartz countertops, custom cabinetry, a center island with seating, stainless steel appliances, an electric range with a hood and pot filler, a built-in microwave and under-cabinet lighting. Sliding glass doors provide easy access to the deck and backyard. A coat area and full bathroom with radiant heated floors completes the main level. Located above the two-car garage is a private office with custom shelving, providing an ideal work-from-home or creative space. Upstairs, the spacious master bedroom features high ceilings, two walk-in closets, and a master bathroom with radiant heated floors, a soaking tub, separate shower, and custom double vanity. Two additional bedrooms, one with high ceilings and another with double closets, along with a library/den, share a hallway bathroom with double sinks. The lower level includes a recreation area, laundry area, and utility room. Additional features include central air conditioning, central heating, new windows, hardwood floors and recessed lighting throughout, a 22-kW generator with a dedicated propane tank, and private garbage service for a separate fee. The outdoor space takes this property to another level. A new Trex deck, completed in 2025, overlooks approximately two fenced acres, while an additional 4.45 wooded acres provide exceptional privacy and a beautiful natural backdrop. A Brazilian-style walkway leads to the 12-foot-deep Gunite in-ground pool, surrounded by a stone patio redone in 2026 and outdoor lighting. The backyard also features a fire-pit, gazebo, established grapevines, fruit trees, and a covered pavilion complete with a sitting area, center island, sink, and electric fireplace. A separate shed with a grill and additional sink provides even more space for outdoor cooking. From quiet mornings on the deck to summer pool days and evenings by the fire, this private backyard oasis offers a resort-style setting that is truly difficult to find. Enjoy the privacy of a country setting while remaining within easy reach of Route 9, I-84, the Taconic State Parkway, and Metro-North service from New Hamburg and Poughkeepsie. Spend the day exploring Beacon's popular Main Street, restaurants, shops, art galleries, or take advantage of nearby Hudson Valley destinations. It is an ideal location for buyers looking to leave the city without giving up access to transportation, shopping, dining, and weekend activities.

Location

State NY

County Dutchess County

Rooms

Basement Full

Interior

Interior Features Built-in Features, Double Vanity, Eat-in Kitchen, Entrance Foyer, Formal Dining, Kitchen Island, Open Kitchen, Quartz/Quartzite Counters, Recessed Lighting, Washer/Dryer Hookup

Heating Forced Air, Hot Water, Oil

Cooling Central Air

Flooring Hardwood

Fireplaces Number 1

Fireplaces Type Gas, Living Room

Fireplace Yes

Appliance Dishwasher, Dryer, Electric Oven, Electric Range, Exhaust Fan, Microwave, Refrigerator, Stainless Steel Appliance(s), Washer, Oil Water Heater, Water Softener Owned

Laundry Electric Dryer Hookup, In Basement, Washer Hookup

Exterior

Parking Features Attached, Driveway, Garage

Garage Spaces 2.0

Fence Back Yard

Pool In Ground

Utilities Available Electricity Connected, Propane

Garage true

Private Pool Yes

Building

Sewer Septic Tank

Water Well

Structure Type Frame,Vinyl Siding

Schools

Elementary Schools Noxon Road Elementary School

Middle Schools Lagrange Middle School

High Schools Arlington

School District Arlington

Others

Senior Community No

Special Listing Condition None

Virtual Tour https://my.matterport.com/show/?m=PicSX2gjXBV&mls=1


OneKey MLS/ Hudson Gateway (HGAR)/ Long Island MLS (MLSLI)/ Mid Hudson MLS
Listed by Keller Williams Realty Partner • Ana L. Bermeo

GET MORE INFORMATION

Nadira Taylor

Nadira Taylor

Broker | License ID: 10491206475

+1(516) 292-4300

Name
Phone*
Message

Go tour this home

51 Red Hawk Hollow RD