
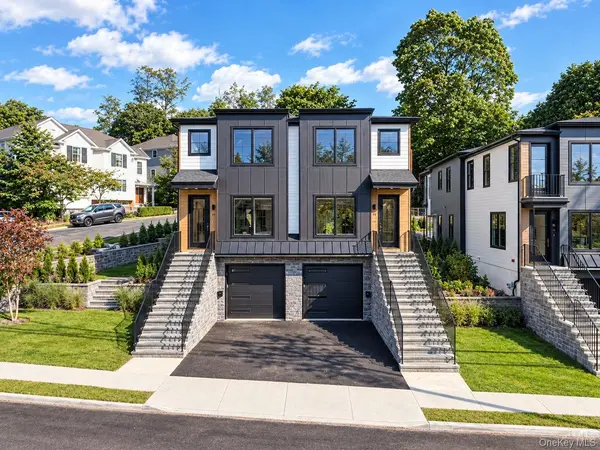
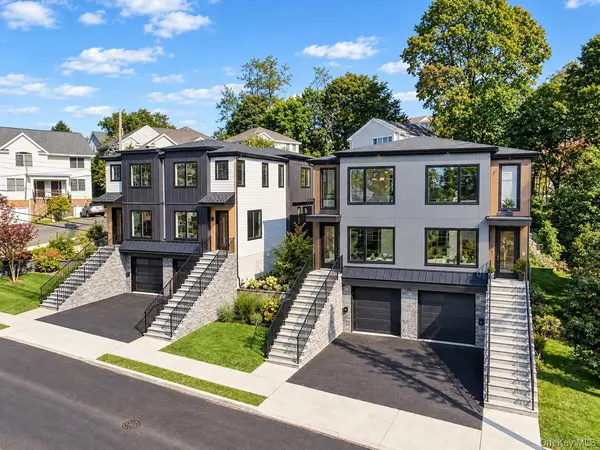

210 Underhill AVE West Harrison, NY 10604

UPDATED:
Key Details
Property Type Condo
Sub Type Condominium
Listing Status Active
Purchase Type For Rent
Square Footage 2,443 sqft
MLS Listing ID 1061801
Style Modern
Bedrooms 4
Full Baths 3
Half Baths 1
HOA Y/N No
Rental Info No
Year Built 1963
Lot Size 8,585 Sqft
Acres 0.1971
Property Sub-Type Condominium
Source onekey2
Property Description
This three-level end unit offers 4 bedrooms and 3.5 baths. The bright, open main level features oversized windows, wide-plank flooring, and contemporary finishes. The chef-inspired kitchen centers on a waterfall-edge quartz island with seating for 6 and an undermount sink. Two-tone cabinetry, premium stainless steel appliances, a gas range, French-door refrigerator, vent hood, quartz backsplash, and designer pendants complete the space, which flows seamlessly into the living and dining areas.
The dining area continues the modern design, with black-framed sliding doors opening to a private patio and landscaped grounds. Filled with natural light, it is ideal for entertaining or quiet evenings and offers effortless indoor-outdoor living. A designer powder room with boutique-hotel finishes completes the main level.
Upstairs, the serene primary bedroom features windows on multiple walls, neighborhood views, wide-plank flooring, recessed lighting, modern trim, and room for a king-sized bed. A custom double closet and dressing area lead to a spa-inspired ensuite with a quartz double vanity, gold-tone fixtures, a frameless glass shower, floor-to-ceiling tile, and marble-inspired flooring. Two additional bedrooms have custom closets and share an upscale full bath with a quartz double vanity, dual undermount sinks, brushed gold fixtures, designer lighting, and a tub-shower with floor-to-ceiling marble-inspired tile.
The lower level offers a fourth bedroom that can also serve as an au pair suite, office, game room, gym, or flexible-use space. It includes a modern full bath with a glass-enclosed shower, vanity, and stylish tile flooring. A mudroom with custom storage and bench seating, plus a laundry room, wall-mounted CATV/Ethernet rack, one-car garage access, and a Level 2 charging outlet complete the level.
Bold modern architecture, sun-filled interiors, a thoughtful three-level layout, and refined finishes give this West Harrison townhome an ideal balance of luxury, comfort, and convenience. Open living spaces, private bedrooms, a flexible lower level, patio, and attached garage support stylish, low-maintenance living in a desirable location. Come home to a one-of-a-kind experience—don't miss out!
Location
State NY
County Westchester County
Rooms
Basement Finished
Interior
Interior Features Built-in Features, Double Vanity, Eat-in Kitchen, High Ceilings, His and Hers Closets, In-Law Floorplan, Kitchen Island, Open Floorplan, Open Kitchen, Pantry, Primary Bathroom, Quartz/Quartzite Counters, Recessed Lighting, Speakers, Walk-In Closet(s)
Heating Forced Air, Natural Gas
Cooling Central Air
Fireplace No
Appliance Dishwasher, Dryer, Gas Range, Microwave, Oven, Refrigerator, Stainless Steel Appliance(s), Washer, Gas Water Heater
Laundry In Unit
Exterior
Parking Features Attached, Driveway, Electric Vehicle Charging Station(s), Garage, Garage Door Opener, Off Street, On Street
Garage Spaces 1.0
Utilities Available Cable Available, Electricity Connected, Natural Gas Connected, Sewer Connected, Trash Collection Public, Water Connected
Total Parking Spaces 2
Garage true
Building
Sewer Public Sewer
Water Public
Level or Stories Three Or More
Structure Type Frame
Schools
Elementary Schools Samuel J Preston School
Middle Schools Louis M Klein Middle School
High Schools Harrison
School District Harrison
Others
Senior Community No
Special Listing Condition See Remarks
Pets Allowed Call

NEARBY SCHOOL & BUSINESS
GET MORE INFORMATION