
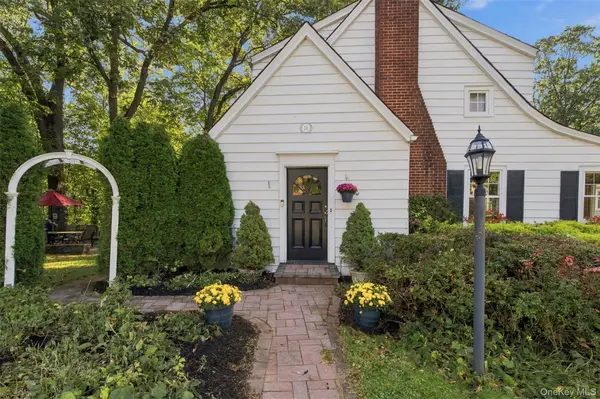

34 General Heath AVE White Plains, NY 10603

UPDATED:
Key Details
Property Type Single Family Home
Sub Type Single Family Residence
Listing Status Coming Soon
Purchase Type For Sale
Square Footage 1,380 sqft
Price per Sqft $557
MLS Listing ID 1061698
Style Colonial
Bedrooms 3
Full Baths 1
Half Baths 1
HOA Y/N No
Rental Info No
Year Built 1931
Annual Tax Amount $8,878
Lot Size 10,288 Sqft
Acres 0.2362
Property Sub-Type Single Family Residence
Source onekey2
Property Description
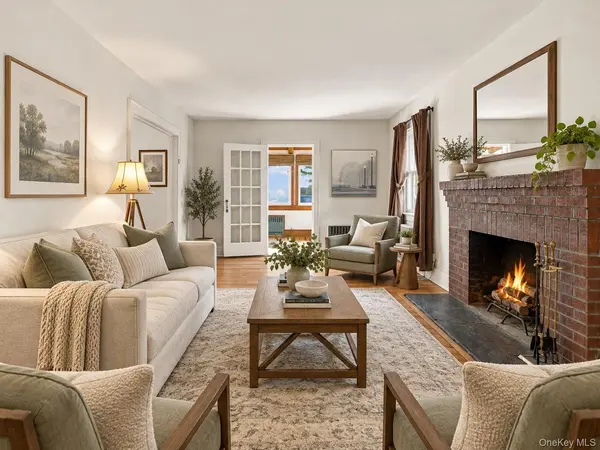
Step inside and imagine the memories waiting to be made. The formal living room is ready for everything from lively get-togethers to cozy winter nights in front of the fireplace, while the bright, cheerful den is the perfect spot for morning coffee, a good book, a home office, or your favorite binge-worthy series. Upstairs, you'll find three bedrooms and a beautifully renovated full bathroom, creating a comfortable retreat to recharge at the end of the day. All the hardwood floors have been refinished. This home also offers a sprinkler system and a four (4) year old roof.
And then there's the yard! The spacious side yard is brimming with possibilities—think summer barbecues, al fresco dining, garden beds, lawn games, and plenty of room to enjoy the outdoors. Add in a convenient one-car garage and an unfinished basement with extra storage and potential for future use, and you've got even more to love.
Well cared for and ready for its next chapter, this delightful home is the perfect canvas to bring your vision to life. Whether you're dreaming of adding your own personal touches or simply settling into a home with charm and character, the possibilities are yours to explore.
Come for the charm, stay for the potential, and make this White Plains gem your own!
Easy access to major highways and a 10 min stroll to the north white plains train station, getting you into Manhattan within 35 Min... Commuters' dream!
Location
State NY
County Westchester County
Rooms
Basement Full, Unfinished, Walk-Out Access
Interior
Interior Features Ceiling Fan(s), Eat-in Kitchen, Formal Dining, Natural Woodwork, Storage, Washer/Dryer Hookup
Heating Natural Gas, Steam
Cooling Wall/Window Unit(s)
Flooring Hardwood
Fireplaces Number 1
Fireplaces Type Living Room
Fireplace Yes
Appliance Dishwasher, Dryer, Gas Range, Microwave, Refrigerator, Gas Water Heater
Laundry In Basement
Exterior
Parking Features Attached, Garage
Garage Spaces 1.0
Utilities Available Electricity Connected, Natural Gas Connected, Sewer Connected, Trash Collection Public
Garage true
Private Pool No
Building
Sewer Public Sewer
Water Public
Structure Type Frame
Schools
Elementary Schools Virginia Road Elementary School
Middle Schools Valhalla Middle School
High Schools Valhalla
School District Valhalla
Others
Senior Community No
Special Listing Condition None

NEARBY SCHOOL & BUSINESS
GET MORE INFORMATION