
For more information regarding the value of a property, please contact us for a free consultation.
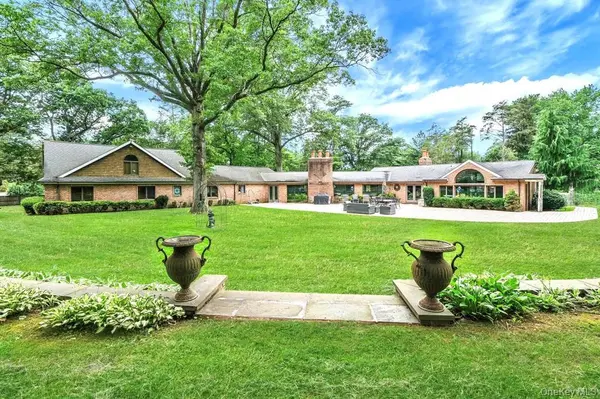
9 Chicken Valley RD Old Brookville, NY 11545
Want to know what your home might be worth? Contact us for a FREE valuation!

Our team is ready to help you sell your home for the highest possible price ASAP
Key Details
Sold Price $2,199,999
Property Type Single Family Home
Sub Type Single Family Residence
Listing Status Sold
Purchase Type For Sale
Square Footage 5,103 sqft
Price per Sqft $431
MLS Listing ID 959191
Sold Date 11/06/26
Style Exp Ranch
Bedrooms 6
Full Baths 3
Half Baths 1
HOA Y/N No
Rental Info No
Year Built 2001
Annual Tax Amount $36,943
Lot Size 2.200 Acres
Acres 2.2
Property Sub-Type Single Family Residence
Source onekey2
Property Description
Sprawling Brick Expanded Ranch in Prestigious Old Brookville! Welcome to this impressive custom-expanded ranch, rebuilt in 2001 and nestled on 2.2 flat acres in the heart of Old Brookville. Offering over 5,100 sq ft of living space, this 6-bedroom, 3.5-bath home combines generous scale with a versatile open floor plan—perfect for both everyday living and entertaining. Highlights include a large living room with fireplace that flows seamlessly into the gourmet kitchen featuring a center island with seating for 8 , Wolf stove, and Sub-Zero refrigerator. A beautifully crafted library with custom mahogany millwork and a second fireplace adds warmth and sophistication. A spacious laundry room with double washers and dryers adds convenience. The primary suite includes a walk-in closet and a roughed-in en-suite bath awaiting your vision to complete. Upstairs offers a large bonus room with a full bath and ample storage—ideal for guests, office, or recreation. Outside, enjoy a peaceful, private setting with a vinyl in-ground pool, expansive patio, and lush grounds. The home also has a partial unfinished basement. Endless potential.
Location
State NY
County Nassau County
Rooms
Basement Partial, Storage Space, Unfinished
Interior
Interior Features First Floor Bedroom, First Floor Full Bath, Cathedral Ceiling(s), Chefs Kitchen, Eat-in Kitchen, Formal Dining, High Ceilings, Kitchen Island, Open Floorplan, Open Kitchen, Pantry, Walk-In Closet(s), Washer/Dryer Hookup
Heating Natural Gas
Cooling Central Air
Flooring Hardwood
Fireplaces Number 2
Fireplaces Type Living Room
Fireplace Yes
Appliance Dishwasher, Dryer, Exhaust Fan, Freezer, Gas Oven, Gas Range, Microwave, Refrigerator, Stainless Steel Appliance(s), Washer, Gas Water Heater
Laundry Laundry Room
Exterior
Parking Features Driveway
Fence Wood
Pool Fenced, In Ground
Utilities Available Electricity Connected, Natural Gas Connected, Water Connected
Garage false
Private Pool Yes
Building
Sewer Cesspool
Water Public
Structure Type Brick,Frame
Schools
Elementary Schools Glen Head Elementary School
Middle Schools North Shore Middle School
High Schools North Shore
School District North Shore
Others
Senior Community No
Special Listing Condition None
Read Less

Bought with Exit Realty First Choice
NEARBY SCHOOLS & BUSINESSES
GET MORE INFORMATION