
For more information regarding the value of a property, please contact us for a free consultation.
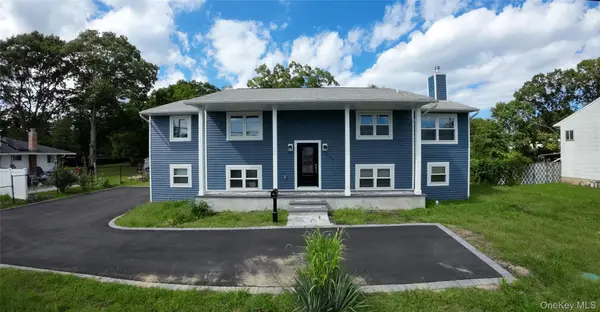
529 Spur DR Bay Shore, NY 11706
Want to know what your home might be worth? Contact us for a FREE valuation!

Our team is ready to help you sell your home for the highest possible price ASAP
Key Details
Sold Price $860,000
Property Type Single Family Home
Sub Type Single Family Residence
Listing Status Sold
Purchase Type For Sale
Square Footage 1,986 sqft
Price per Sqft $433
MLS Listing ID 1047326
Sold Date 11/10/26
Style A-Frame,Hi Ranch
Bedrooms 6
Full Baths 3
HOA Y/N No
Rental Info No
Year Built 1964
Annual Tax Amount $12,000
Lot Size 0.450 Acres
Acres 0.45
Lot Dimensions 100 feet by 197 feet
Property Sub-Type Single Family Residence
Source onekey2
Property Description
Welcome to this beautifully renovated 6-bedroom, 3-bathroom home in Bay Shore! Featuring brand-new finishes, new tile, updated appliances, and air-conditioning systems, this move-in-ready home offers modern comfort and style. Enjoy excellent Mother-Daughter potential, a private driveway, a two-car garage, and a spacious lot just shy of half an acre, with a recreational backyard perfect for entertaining, relaxation, and family activities. Conveniently located near major highways, shopping, schools, and transportation. A truly turnkey home with space and versatility—don't miss this opportunity!
Location
State NY
County Suffolk County
Rooms
Basement Finished, Full, Walk-Out Access
Interior
Interior Features First Floor Bedroom, First Floor Full Bath, Crown Molding, Eat-in Kitchen, Formal Dining, Kitchen Island, Open Kitchen, Quartz/Quartzite Counters
Heating Baseboard, Hot Water, Oil
Cooling Central Air, Ductwork, Wall/Window Unit(s)
Fireplace No
Appliance Dishwasher, Electric Cooktop, Electric Oven, Exhaust Fan, Microwave, Refrigerator
Laundry Electric Dryer Hookup, In Basement
Exterior
Parking Features Driveway, Garage, Private
Garage Spaces 2.0
Fence Back Yard
Utilities Available Electricity Connected
Garage true
Private Pool No
Building
Lot Description Back Yard, Front Yard, Private, Sprinklers In Front
Foundation Concrete Perimeter, Other
Sewer Cesspool
Water Public
Level or Stories Two
Structure Type Brick
Schools
Elementary Schools Oak Park Elementary School
Middle Schools South Middle School
High Schools Brentwood
School District Brentwood
Others
Senior Community No
Special Listing Condition None
Read Less

Bought with LAFFEY REAL ESTATE
NEARBY SCHOOLS & BUSINESSES
GET MORE INFORMATION